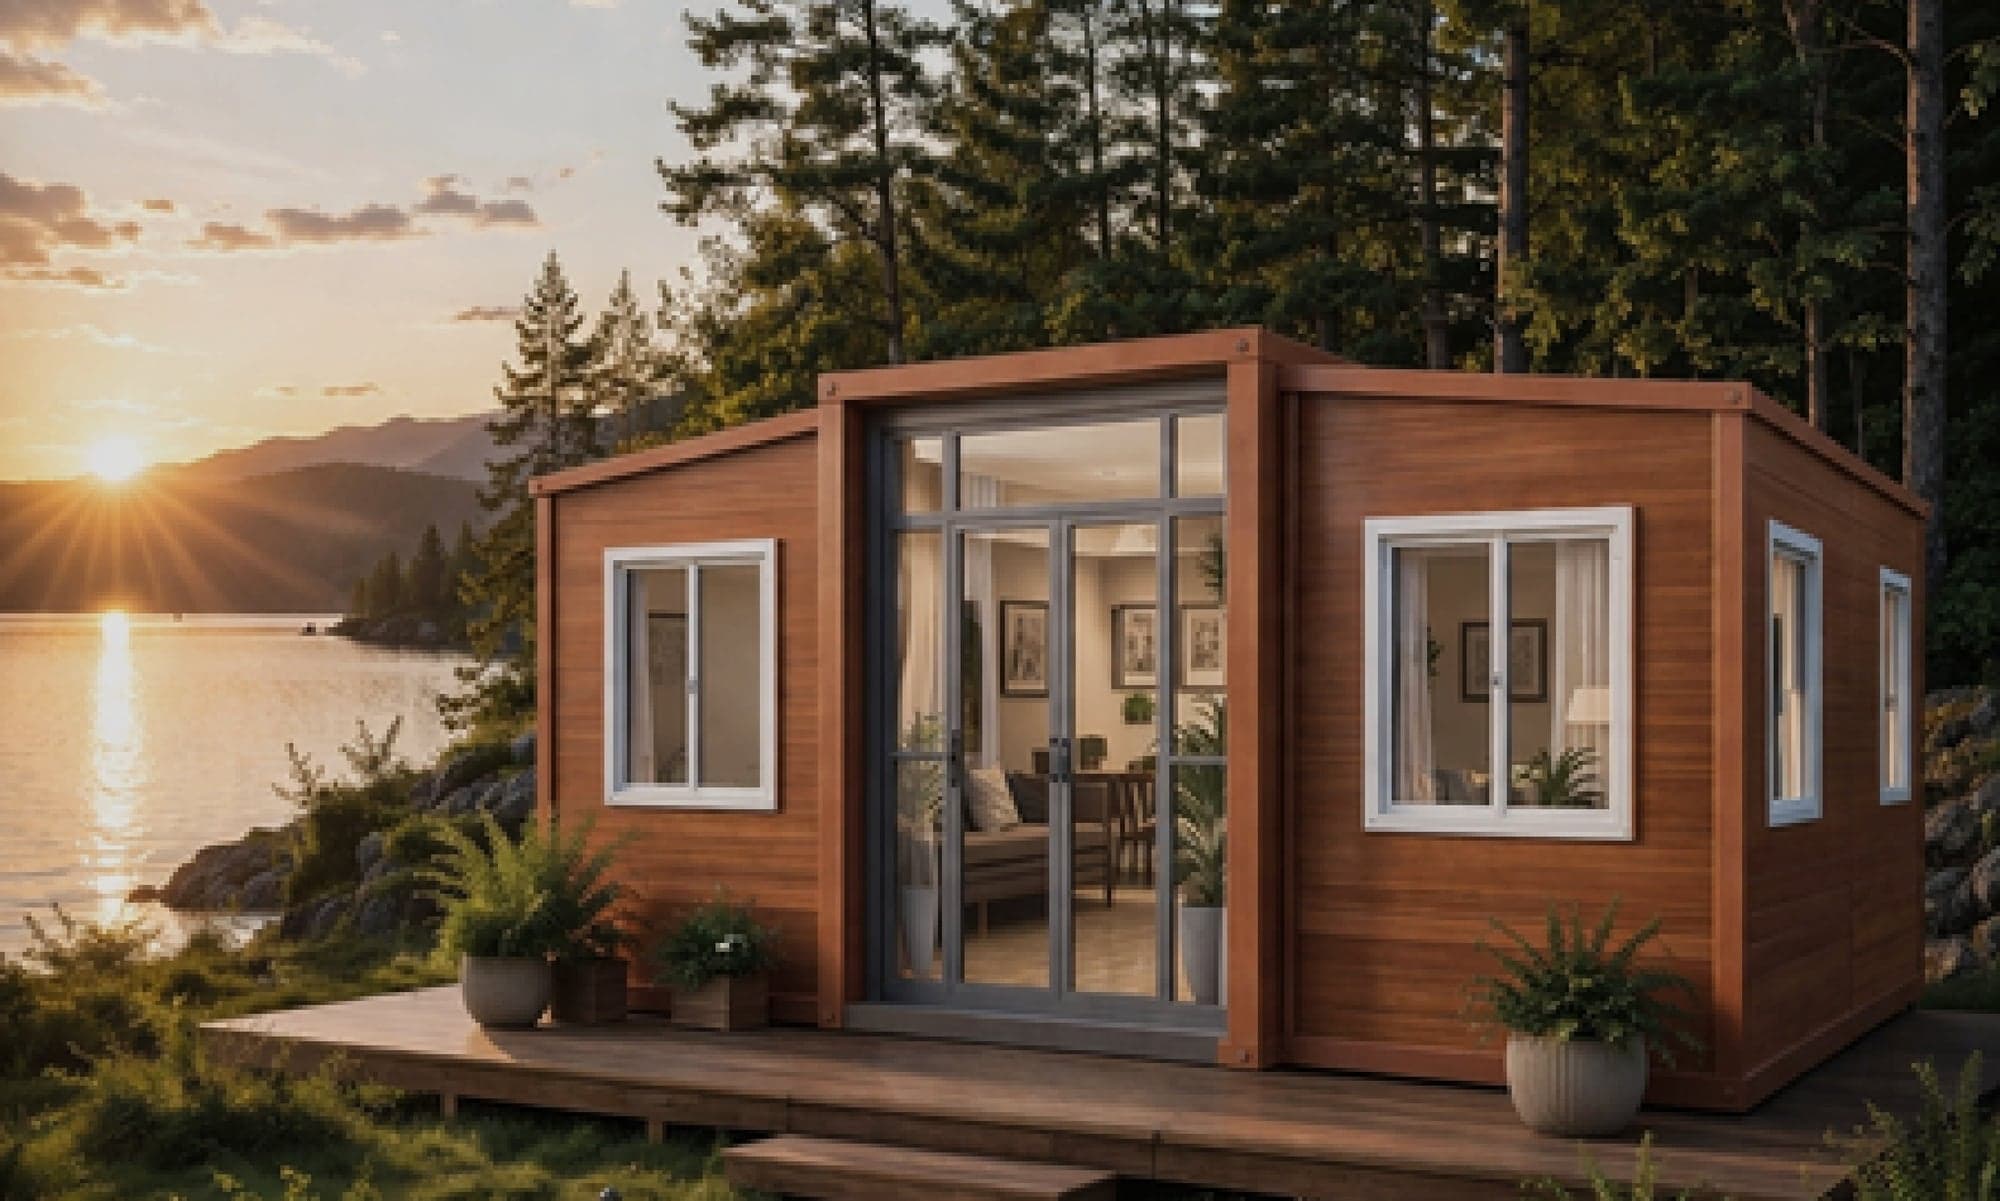
The pod is the easy part. Choosing it takes an afternoon. What decides whether the project goes smoothly is the property it lands on — and almost every expensive surprise in this market comes from leaving those questions until after the deposit.
Four things to settle first, in the order that matters.
1. Does your municipality want plans?
The honest answer is: ask them, and ask before you commit to anything.
Building work in South Africa sits under the National Building Regulations and Building Standards Act, with SANS 10400 setting the deemed-to-satisfy standards, and approval is granted by your local authority. There is a category of minor building work that is treated more lightly, and municipalities also take different views on structures that are relocatable rather than permanent — but how those apply to a second dwelling on your specific stand is a local determination, not something to infer from a forum post.
Things that commonly matter to a building control department, and are worth having ready when you phone:
- The footprint and height of the unit, and its total floor area.
- How close to the boundary you intend to stand it.
- Whether it is a second dwelling on a stand that already has a house, and what your zoning permits.
- Whether it will be connected to municipal services or run independently.
- Whether it is fixed or relocatable, and how it is founded.
Two more parties may have a say and are easy to forget: your body corporate or homeowners' association, whose rules can be stricter than the municipality's, and your insurer, who will want the structure declared. Both are far cheaper to consult before the unit arrives.
We supply the dimensions and specifications for your submission. What we cannot do is tell you what your municipality will decide — anybody who promises you that outcome is guessing with your money.
2. What is it standing on?
Most units sit on a level concrete slab or on properly levelled precast plinths. The larger cabins and capsules arrive fully built and are placed onto a prepared foundation. We confirm the exact requirement for your model and site when you order.
The word doing the work in both of those is *level*. A pod is a rigid, finished box that arrives square. Stand it on a base that is out and the box does not adjust — the doors bind, the windows stop closing cleanly, and in a unit with panoramic glazing the consequences get expensive. This is the one site error that is genuinely difficult and costly to correct afterwards, because fixing it means lifting the unit off again.
Two other base questions worth asking early: what the ground is — soft, filled or waterlogged ground needs designing for, not hoping about — and where the water goes, because a pod placed at the bottom of a slope with nowhere for runoff to drain will find that out in the first serious storm.
You can prepare the base yourself, use your own contractors with a Tiny Homes site manager guiding the process, or ask us to quote the turnkey installation: groundwork, plinths, connections, erection and handover.
3. How do water, sewerage and power reach it?
A pod is only self-contained once services get to it. What arrives already installed varies by range, and it is worth being precise about, because it changes what your plumber and electrician have to do:
- X-Fold: electrics only — two plug points, a light fitting and a small DB board. No plumbing. A bathroom or wet room is fitted by a local installer.
- Expandable homes: bathroom and factory-installed plumbing and electrical from the 18 m² up.
- Nature cabins: fully fitted — bathroom, kitchen, air conditioning and a storage water heater as standard.
- Apple Cabins: integrated lighting and plumbing, with bathroom fittings included in all three sizes.
- Glamping capsules: complete plumbing and electrical with the bathroom, its fittings and a geyser standard on every model.
In every case, something still has to connect the unit to the property: a water feed, a sewer or conservancy connection, and a tie-in to your DB board. That work is quoted separately and it is not trivial if the pod is a long way from the house.
Off-grid is a real option across the range — solar, gas geysers and rainwater tanks, sized and quoted for your site. Decide it early rather than retro-fitting: on the fully-fitted units the electrical layout and the water heating are installed at the factory, and specification is much easier to change before the unit is built.
4. Can the delivery actually reach the spot?
This is the one that stops projects at the gate, and it is checked last far more often than it should be.
Every range here except the X-Fold arrives as a finished unit that has to be lifted or rolled into its final position. The truck has to get close enough, and the unit has to travel the last stretch. Things that end deliveries:
- A gate or driveway narrower than the unit — a glamping capsule is up to 3.3 m wide, an expandable home wider still once open.
- Overhead power or telephone cables on the approach, or low branches.
- A slope the truck cannot hold, or a turning circle it cannot make.
- Soft ground after rain, which is how a delivery vehicle ends up needing recovery.
- A wall, pool or established tree between the drop point and the final position, with no crane access over it.
The fix is free and takes ten minutes: photograph the route in — the street approach, the gate with something in frame for scale, the driveway, and the final position — and send them to us before you order. We would far rather tell you a unit will not fit than deliver one that does not.
The X-Fold is the exception worth knowing about. It ships flat and unfolds in place, so it can go where nothing else can. On genuinely awkward sites, that alone sometimes decides the range.
A sensible order of operations
- Phone your municipality's building control department. Free, and everything else depends on it.
- Check your HOA or body corporate rules, if you have either.
- Photograph the access route and the intended position, and send them to us.
- Settle the base specification for the model you want.
- Confirm where water, sewerage and power will come from — or specify off-grid.
- Get the delivered, standing, connected total in writing.
- Then pay a deposit.
Move-in is typically around 90 days from deposit for most units, and on-site setup itself is quick: an X-Fold unfolds in minutes, an expandable home is set up the day it arrives, and cabins and capsules arrive fully built and are placed onto a prepared site. Nearly all of that 90 days is manufacturing — which is exactly why the site questions should be answered while it is happening, not afterwards.
Send us your site photographs and we will tell you what will fit before you order anything.
Ask about your siteQuick answers
Frequently, and it is decided by your local municipality rather than by a single national rule. Building work falls under the National Building Regulations and Building Standards Act with SANS 10400 setting the standards, but how those apply to a relocatable second dwelling on your particular stand is a local determination. Phone your building control department before you commit — it costs nothing.
Most units sit on a level concrete slab or properly levelled precast plinths, with larger cabins and capsules arriving fully built and placed onto a prepared foundation. Level matters more than mass: the unit arrives square and rigid, and a base that is out shows up immediately in the doors and windows.
Around 90 days for most units. On-site setup is the quick part — minutes for an X-Fold, hours for an expandable home, a few days for a cabin or capsule assembled on a prepared site. The bulk of the time is manufacturing, which is the window in which to sort out plans, groundwork and connections.
Sources
Figures we quote from outside our own price list, and where they came from. Prices for our own units come from the same catalogue the product pages use.
- Plans and minor building work — sans10400.co.zaWhat the regulations treat as minor building work, and where that stops. Your municipality still makes the call on your stand.Checked on
- National Home Builders Registration Council — NHBRCThe home-warranty regulator. Relevant if a unit is being built for sale as a dwelling, and the place to check owner-builder exemption rules.Checked on
- Building statistics (Statistical release P5041.1) — Statistics South AfricaNational data on plans passed, for a sense of how municipal approval volumes actually move.
Price one, or come and see one
The quote builder prices a specific configuration in a couple of minutes. Or book a free viewing and walk through the units at our showroom in Centurion — no deposit, no obligation.