Expandable prefab houses and granny flats
One module that expands on site within hours.
A prefabricated granny flat for a parent or an adult child, a unit to let, a family home or an office that arrives as one compact module and expands on site into as much as 74 m² of living space, with bedrooms, bathroom and kitchen included, move-in ready within hours, from R199 900 ex VAT.
- 18 – 74 m²
- Expands within hours
- Open plan – 4 bedrooms
From R 199 900
ex VAT


Overview
The Expandable Home, in detail
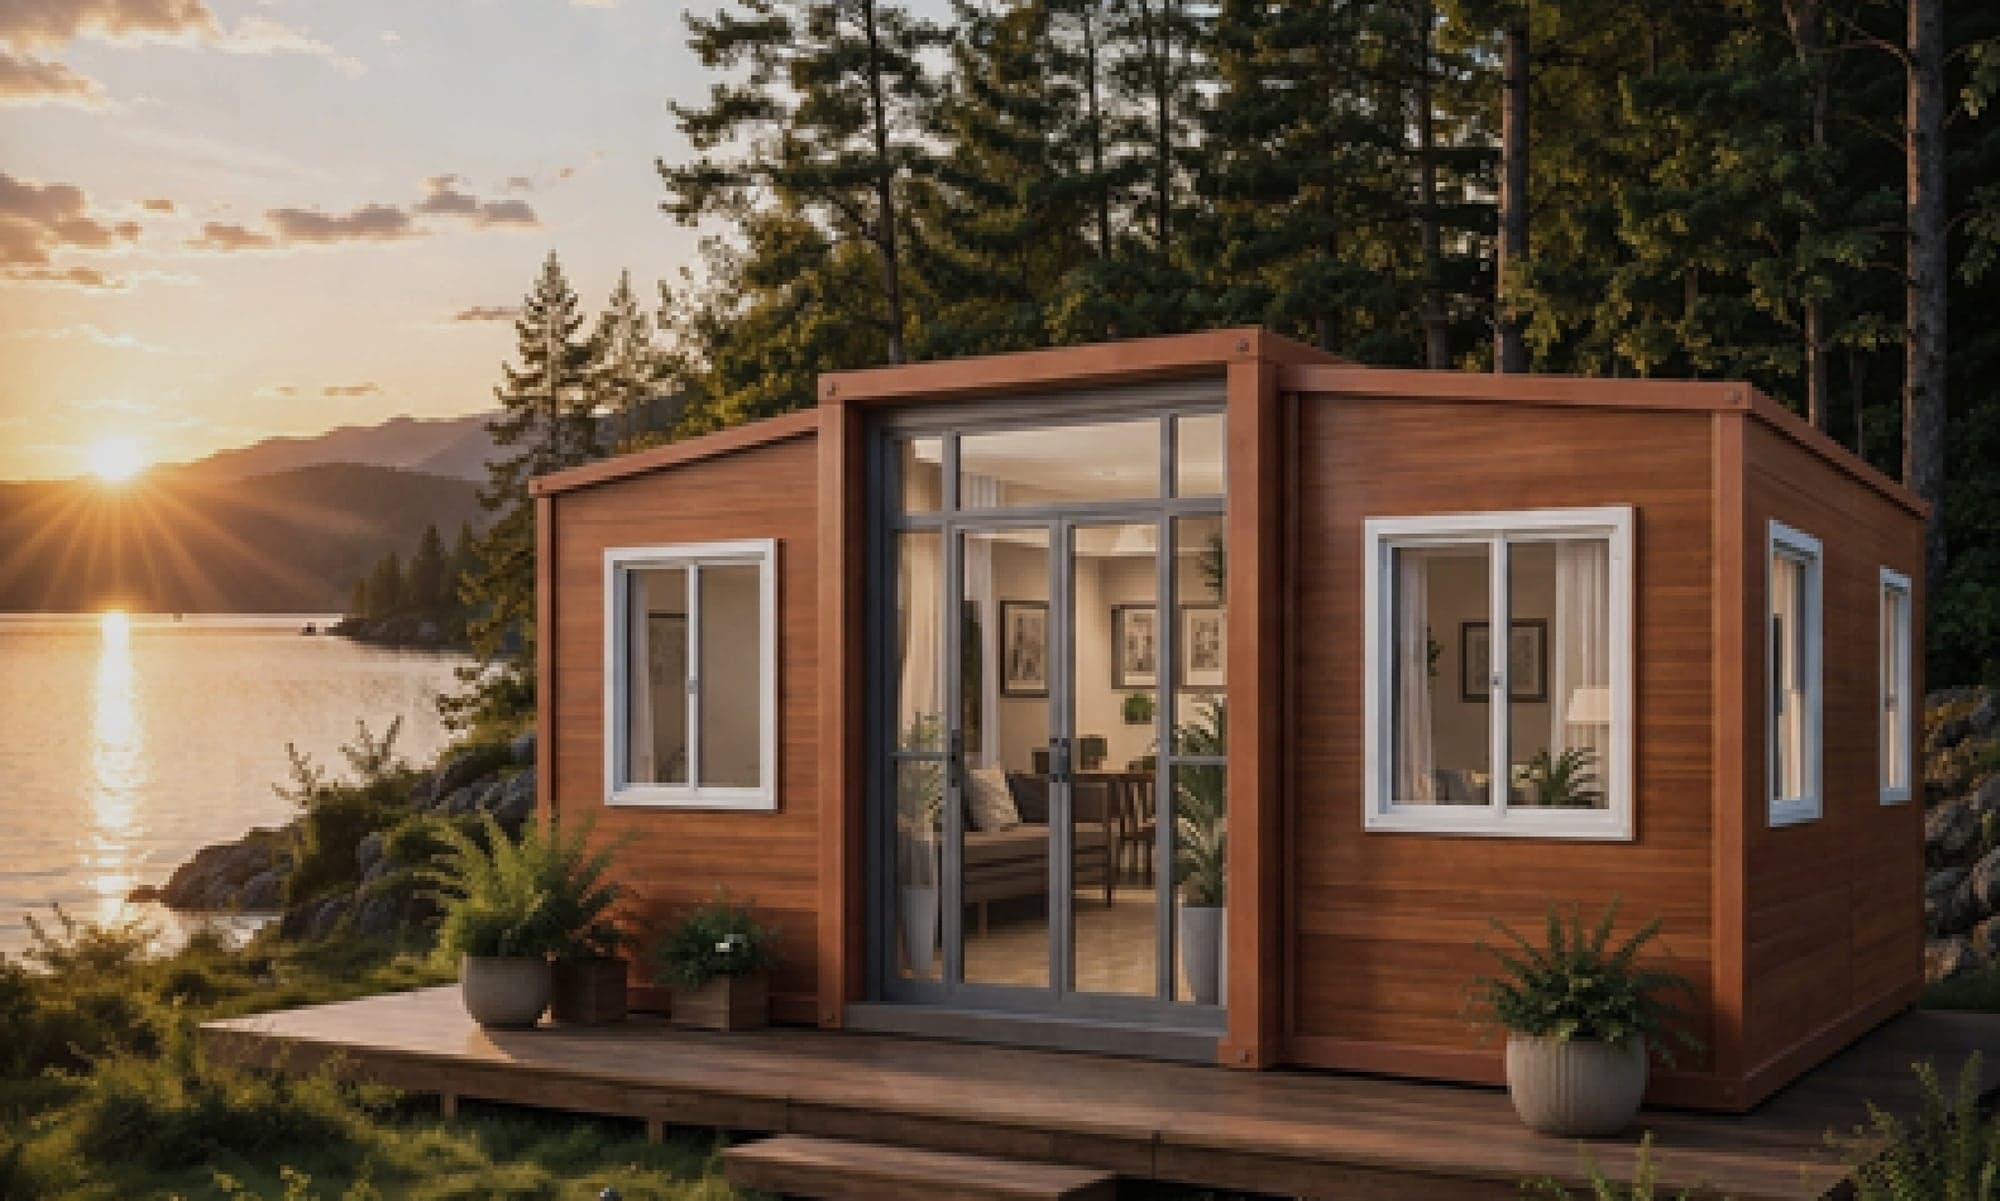
Expandable homes are the fastest way to put a real, full-size home on the ground: your space, your way. Delivered as a single module, each home expands on site within hours, revealing insulated rooms with double-glazed windows and factory-installed plumbing and electrics. Every size comes standard with 75 mm EPS insulated walls, vinyl flooring and double-glazed windows and a door. Start with the compact 18 m² at R199 900 ex VAT, an open-plan space with a bathroom and a small basic kitchen, then step up to the fully fitted 6m Expandable Home at R329 900 with two bedrooms, bathroom and kitchen included, or go all the way to the 74 m² 12m Expandable Home from R599 900 with layouts up to four bedrooms. On the 6m and 12m, the kitchen is basic stainless-steel cabinetry and a sink, with no appliances. Upgrade the walls to polyurethane insulation, the floor to waterproof SPC laminate or add a full glass front wall.
- Sizes
- 18 m², 37 m² or 74 m²
- Deployment
- Arrives as one module, expands on site, move-in ready within hours on a prepared site
- Structure
- Galvanised steel frame (Q235)
- Walls
- 75 mm EPS insulated panels, standard (polyurethane metal carved board upgrade available, required on coastal sites)
- Flooring
- Timber-look vinyl on a magnesium concrete composite floor, standard (waterproof SPC laminate upgrade available)
- Windows & doors
- Aluminium double-glazed windows with fly screens and a sliding glass entry door, standard
- Layouts
- Open-plan to 4 bedrooms, including laundry, walk-in-wardrobe and office layouts
- Utilities
- Plumbing and electrical factory-installed on every size
- Bathroom & kitchen
- Included on every size: the 18 m² has a bathroom and small basic kitchen; the 6m and 12m have a kitchen of basic stainless-steel cabinetry and a sink, with no appliances
- Foundation
- Level concrete slab or precast plinths
Sizes
Granny pod and modular home prices, from open plan to 2 bedrooms
Pick the footprint that fits your site and budget. Your chosen size sets the base price in the configurator below. All prices exclude VAT.
Compact 18 m²
18 m²
R 199 900
ex VAT
2.95 × 6.3 × 2.5 m, 18 m². The compact, budget-friendly expandable: an open-plan space with a bathroom and a small basic kitchen, plus 75 mm EPS walls, vinyl flooring, double-glazed windows and a door as standard.
6m Expandable Home
37 m²
R 329 900
ex VAT
5.8 × 6.3 × 2.5 m expanded, 5.8 × 3.3 × 2.5 m folded for transport. Two bedrooms as standard, with a fully fitted bathroom (toilet, sink and separate shower), kitchen, four windows and all electrics.
12m Expandable Home
74 m²
R 599 900
ex VAT
12 × 6.3 × 2.5 m expanded, 12 × 2.2 × 2.5 m folded for transport. Fully fitted bathroom and kitchen with two bedrooms standard and layouts up to four; eight double-glazed windows, plumbing and electrical included.
Configurator
Make it yours
Choose your finishes and modules and watch the total update as you go. Extras pricing is provisional and will be confirmed line by line on your formal quotation. Every price shown excludes VAT.

Your configuration
R 199 900ex VAT
Delivery is quoted separately based on your location and site accessibility. We deliver nationwide.
Optional extras carry provisional pricing and will be confirmed on your final quote.
Features
The details that matter
Full home delivered as one compact module, expanding within hours
Bathroom and kitchen included on every size; in the 6m and 12m models the kitchen is basic stainless-steel cabinetry and a sink, with no appliances
A wide choice of exterior colours and finishes: brick, timber-grain, plain or textured
Window and door placement of your choice
Layouts from open-plan to four bedrooms
Use cases
Where the expandable home fits
Granny flat
Room for a parent or an adult child, or a unit to let, on the stand you already have. Building a granny flat conventionally is priced per square metre, and that rate moves with the province, the finish and how much of the site work is already done, and it is a construction rate, so the land, professional fees, municipal connections and site works are commonly on top. A 74 m² expandable home is R599 900 ex VAT with two to four bedrooms, a fitted bathroom and a kitchen (basic stainless-steel cabinetry and a sink, with no appliances) already in it, and it expands on site within hours rather than tying up the garden for months.
Family home
A complete house delivered as one module: up to 74 m², layouts to four bedrooms, a fully fitted bathroom with a separate shower, a kitchen of basic stainless-steel cabinetry and a sink (no appliances), and plumbing and electrics installed in the factory. On a prepared slab you can move in the same day it arrives.
Farm cottage and farmworker housing
Insulated, double-glazed housing that reaches remote farms as a single load and opens out within hours, with no local build crew to organise. The compact 18 m² starts at R199 900 ex VAT with its own bathroom and small kitchen; the 37 m² adds two bedrooms and a kitchen of basic stainless-steel cabinetry and a sink (no appliances) for R329 900.
Staff accommodation and living quarters
Self-contained units for mine, lodge, security or estate staff, each with its own bathroom and kitchen, so there is no shared ablution block to build. 75 mm EPS insulated walls come standard, upgradeable to polyurethane, which holds heat in better in winter and out better in summer on exposed sites.
Student accommodation
Repeatable, self-contained rooms for private student housing, delivered as modules and expanded on site so a block goes up in a fraction of a conventional programme. Layouts run from open-plan to four bedrooms, and the range of exterior finishes lets a scheme match what is already there.
Site office and project office
A 37 m² or 74 m² office that expands within hours and arrives with plumbing, electrics, double glazing and a bathroom, closer to a permanent office than a site cabin. Office layouts are available alongside the residential ones, and a full glass front wall can be added for a reception frontage.
Clinic, classroom or community centre
A serviced, insulated building for a rural clinic, classroom or community hall, on the ground within hours of arrival. Bathroom plumbing is factory-installed, window and door placement is yours to choose, and layouts adapt to consulting rooms or an open hall.
Developer and rental projects
Predictable unit costs and a fixed factory build make expandable homes straightforward to repeat across a rental or resort scheme. Order in volume, take delivery in phases, and finish each unit identically, from R199 900 ex VAT per unit, delivered nationwide.
FAQ
Questions, answered
What buyers ask us most about the expandable home, from setup and foundations to running it day to day.
Three sizes: the compact 18 m² from R199 900 ex VAT (open plan, with a bathroom and a small basic kitchen), the 37 m² 6m Expandable Home at R329 900 and the 74 m² 12m Expandable Home at R599 900. The 6m and 12m homes include two bedrooms, a fully fitted bathroom and a kitchen of basic stainless-steel cabinetry and a sink (no appliances), with layouts up to four bedrooms on the 12m.
The 6m and 12m homes arrive as one module and expand on site within hours. On a prepared site you can move in the same day. The compact 18 m² ships as a single module, ready to place and connect.
Every size comes standard with 75 mm EPS insulated walls, vinyl flooring, double-glazed glass windows and a door, a bathroom and factory-installed plumbing and electrics. The compact 18 m² is open plan with a bathroom and a small basic kitchen; the 6m and 12m homes add two bedrooms, a fully fitted bathroom with separate shower and a kitchen of basic stainless-steel cabinetry and a sink, with no appliances.
Three upgrades are available on every size: polyurethane wall insulation, warmer in winter and cooler in summer than the standard panel (R300 per m²), waterproof SPC laminate flooring (R185 per m²), and a full glass front wall (R14 900). The per-m² upgrades scale with the size you choose.
Delivery is quoted separately based on distance and site accessibility. We deliver nationwide and can arrange the full turnkey installation.
Treat everything around the unit as outside its price until a quote says otherwise: the base it stands on, the connections to water, sewerage and power, council approval, transport to your site and VAT. Connecting the wiring also needs a certificate of compliance from a registered electrician, which our building approval guide explains. Our guide to what is included in a prefab house price sets out what sits outside the price of the unit.
Yes. Finance is available through a third-party provider, subject to credit approval. You'll need a valid SA ID or passport, your latest three months' bank statements or proof of income and a good credit record; a deposit may be required depending on the unit.
In practice, yes. A granny pod is a self-contained second dwelling in the garden of an existing house, and it is one of the most common things an expandable home is bought for. Every size is self-contained, with its own bathroom and kitchen, so nobody has to share the main house: the compact 18 m² from R199 900 ex VAT, or the 37 m² and 74 m² homes, which add two bedrooms, a fully fitted bathroom and a kitchen of basic stainless-steel cabinetry and a sink (no appliances), and expand on site within hours.
Before you decide
Guides that answer the next question
- How much does a granny flat cost in South Africa?Read the guide
- What you actually need to put a building on your land in South AfricaRead the guide
- Can you get a home loan for a prefab home in South Africa?Read the guide
- What is included in a prefab house price?Read the guide
- Prefab homes on the coast: what does salt air do, and what should you specify?Read the guide
- What to check before you pay a deposit on a tiny homeRead the guide
Keep exploring
Explore the rest of the range
Five home designs, from flat-pack starters to flagship glamping suites, plus outdoor kitchens. All prices exclude VAT.
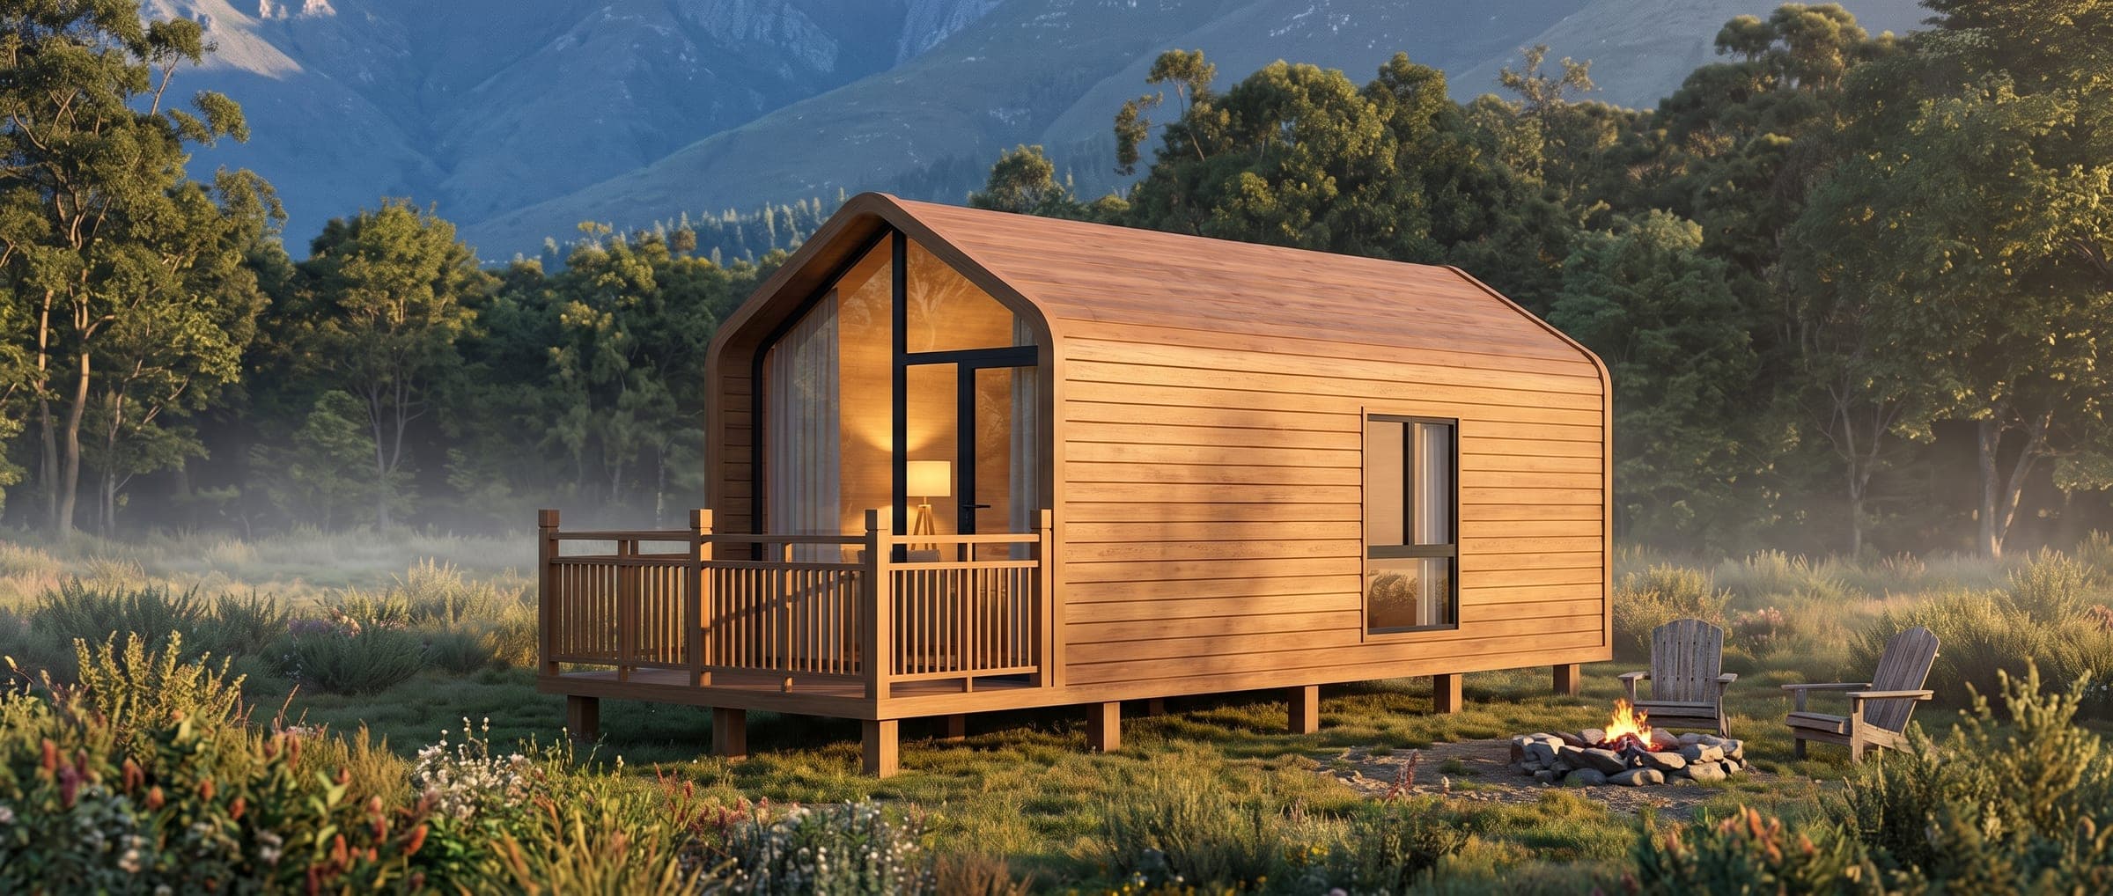

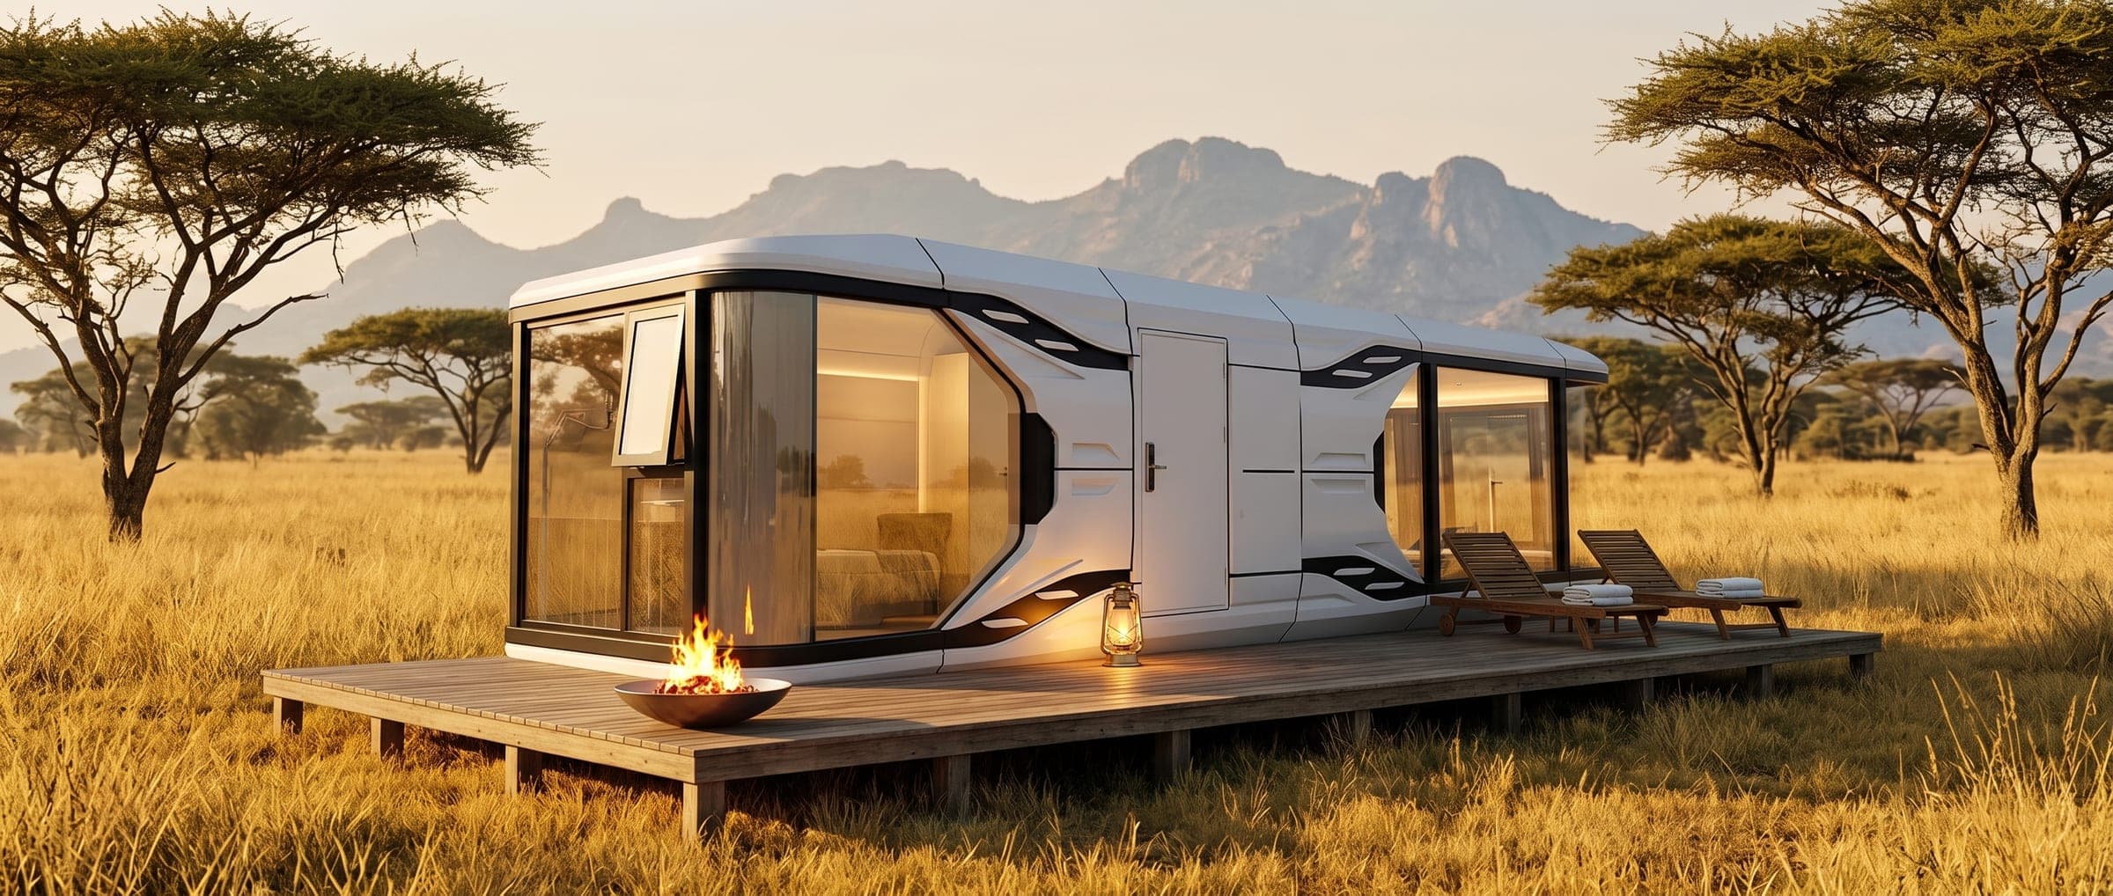
Or see all our prefab houses and tiny homes side by side, with their prices.
Next step
Ready to start your Expandable Home journey?
Buying several units for a business? Send us a business enquiry with your company name, what the units will be used for, where they will go and how many you need. Buying one for yourself? Get an instant quote, or call us for honest advice and a delivery estimate.
±90 days from deposit to move-in · Delivered nationwide across South Africa