Nobody can price a granny flat for you over the phone. "Granny flat" covers everything from a converted garage to a two-bedroom cottage with its own kitchen, and even a one-bedroom unit built conventionally has a wide spread: an industry cost guide put a mid-range build at R150 000 to R300 000 in October 2026, and the full range at R50 000 to over R500 000.
Here is how to narrow that down to a number you can actually plan around.
What you are actually buying
A granny flat — a second dwelling or secondary dwelling in municipal by-law language — is a self-contained home on a stand that already has one. Self-contained is the operative word: its own bathroom, its own kitchen, its own entrance. Strip any of those out and it is a room, not a dwelling, and both the municipality and your future tenant will treat it differently.
That definition is what drives the cost. The bathroom and kitchen are the expensive parts, and they cost roughly the same whether the unit is 18 m² or 60 m².
Conventional build versus a delivered unit
| Conventional build | Delivered unit | |
|---|---|---|
| Typical outlay | Conventional buildR150 000 – R300 000 for a mid-range one-bedroom (Oct 2026 guide) | Delivered unitFrom R 199 900 ex VAT |
| Quoted as | Conventional buildA rate plus a scope | Delivered unitA price for a finished unit |
| Time on your property | Conventional buildMonths | Delivered unitHours to a few days |
| Layout freedom | Conventional buildWhatever you can draw | Delivered unitCatalogue sizes |
| Final cost known | Conventional buildAt the end | Delivered unitBefore you order |
| Can it leave with you | Conventional buildNo | Delivered unitYes |
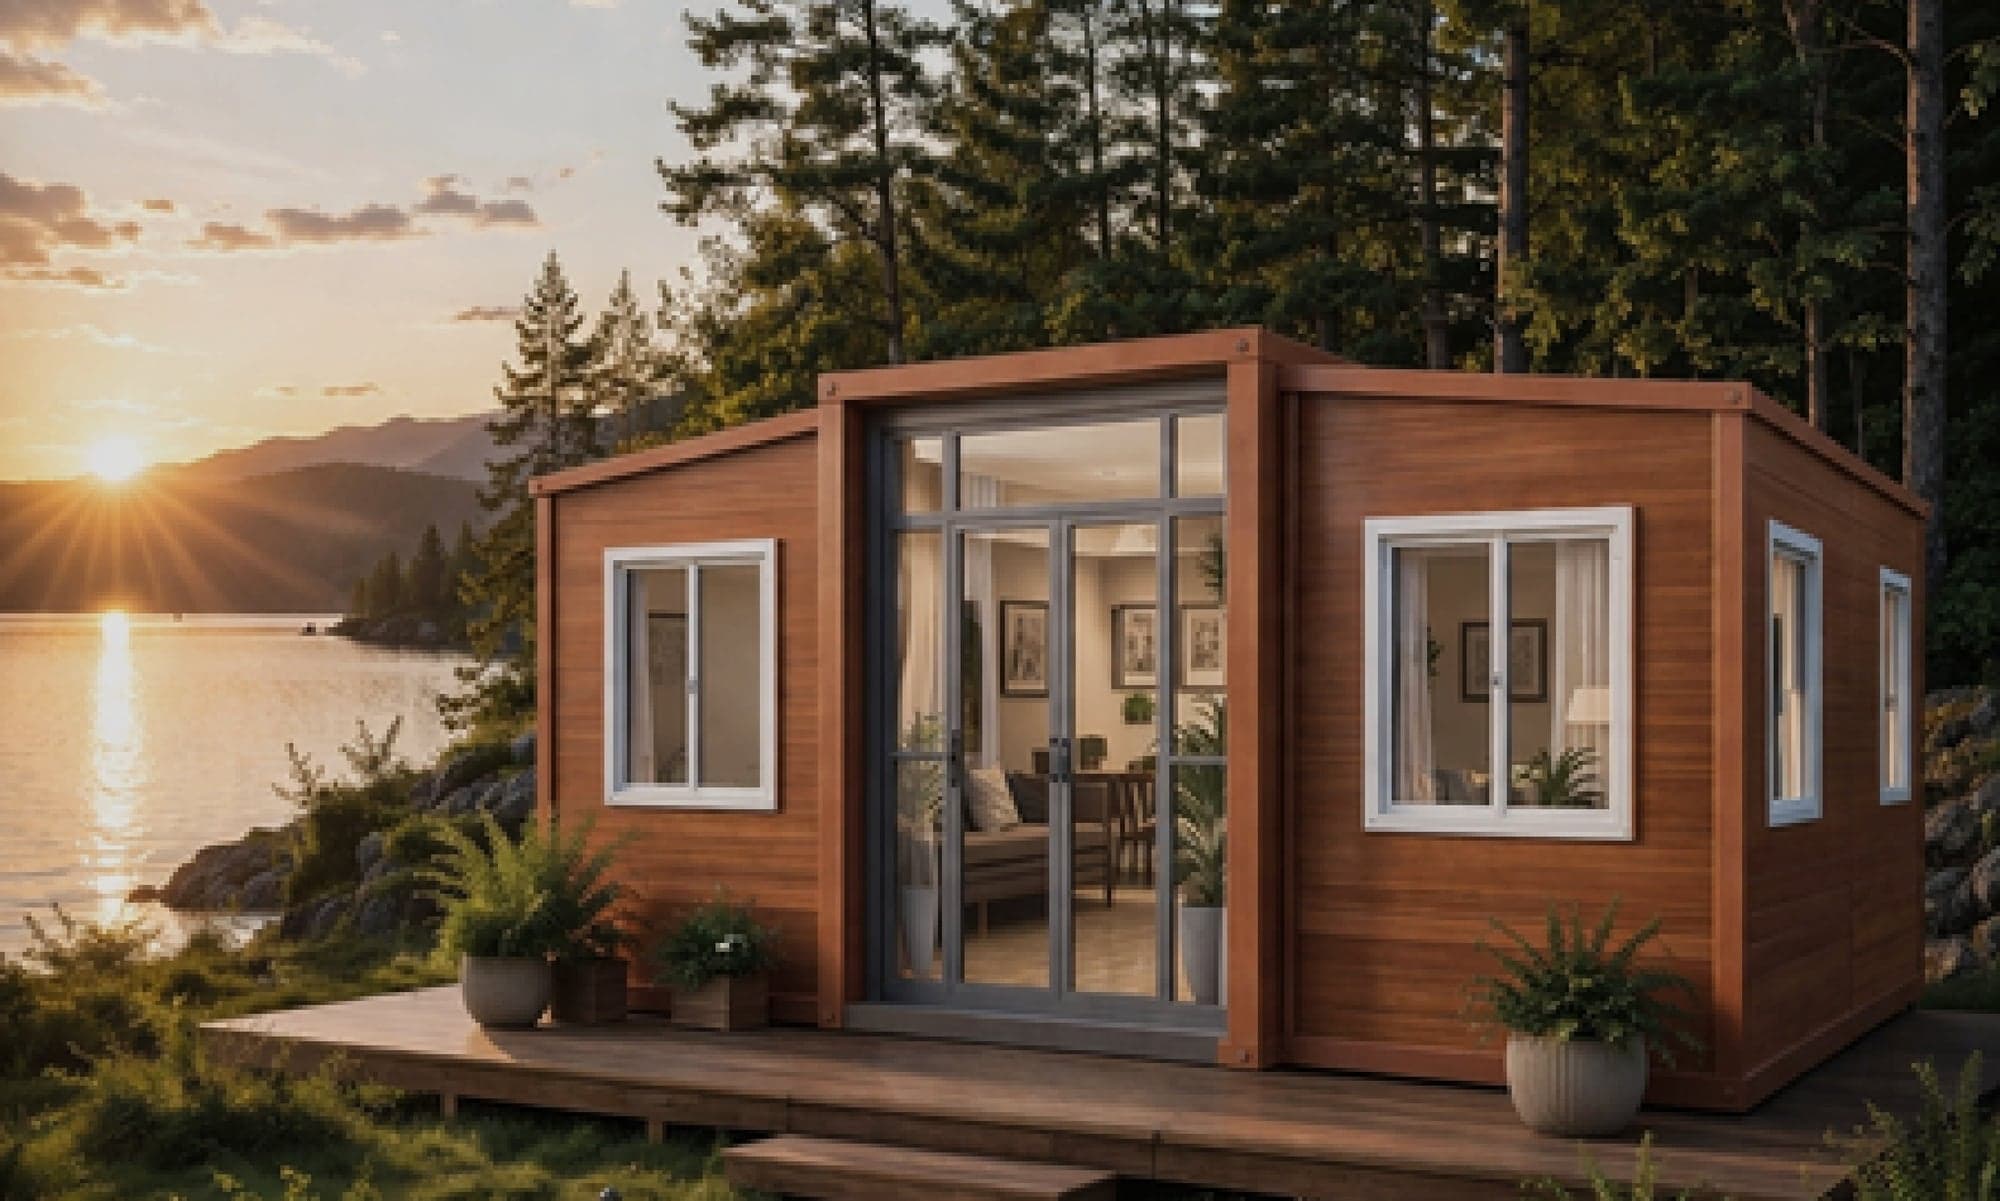
Our expandable homes are the range bought for this job. The compact 18 m² at R 199 900 ex VAT is not a bare shell — it includes a bathroom and a small basic kitchen, with 75 mm EPS insulated walls, vinyl flooring, double-glazed windows and factory-installed plumbing and electrics. The 37 m² at R 329 900 adds two bedrooms and a kitchen of basic stainless-steel cabinetry and a sink, with no appliances; the 74 m² at R 599 900 goes up to four bedrooms.
All of those arrive as one module and expand on site within hours. Where a conventional granny flat means months of trades in the garden, this is a delivery.
What the municipality needs from you
This is the step people skip, and it is the one that can stop the project. A second dwelling touches two separate questions:
- Zoning — does your stand's zoning permit a second dwelling at all? Some do, some allow it only with consent, some do not.
- Building plans — municipalities generally require approved plans for a second dwelling, and views differ on relocatable structures. Coverage limits, height and how close to a boundary you may build all come into it.
Both are decided by your local authority, not by a national rule and not by us. Phone your building control department before you commit — it is a free call and everything else depends on it. If you are in a complex or estate, your body corporate or HOA rules can be stricter than the municipality's. We supply the unit's dimensions and specifications for your submission. There is more detail in where can you put a housing pod, which covers plans, foundations and site access in full.
Does it pay for itself?
Often, and this is the real reason the search volume is what it is. Run the arithmetic yourself rather than trusting anyone's headline yield:
- Find what a comparable self-contained unit actually lets for in your suburb — not the city average. Search current listings, not agent estimates.
- Subtract what it costs you to run: rates impact, insurance, maintenance, and the months it stands empty between tenants.
- Divide the total delivered-and-connected cost by the annual net figure. That is your payback in years.
- Ask what the same money does elsewhere over the same period before you commit it to a building.
Two honest caveats. Rental income is not guaranteed, and a unit that is not approved is harder to let, harder to insure and harder to sell. And a granny flat put up for family rather than income does not need to pay back at all — the value is that someone has their own front door.
Which size to choose
- One person, or a parent nearby — the 18 m² compact at R 199 900 ex VAT. Self-contained, and the smallest footprint that still counts as a dwelling.
- A couple, or a lettable unit — the 37 m² at R 329 900: two bedrooms, a fitted bathroom and a stainless-steel kitchen without appliances. This is the size most rental demand sits at.
- A family, or a permanent second home — the 74 m² at R 599 900, with layouts up to four bedrooms.
- A guest suite rather than a let — an Apple Cabin from R 449 900 ex VAT, if the unit is going to be looked at as much as lived in.
See the sizes, what is fitted in each, and what the extras cost.
Expandable homesQuick answers
Conventionally built, an industry cost guide put a mid-range one-bedroom granny flat at R150 000 to R300 000 in October 2026, with budget builds from R50 000 and the top end past R500 000, depending on finishes and scope. As a delivered unit, our expandable homes start at R 199 900 ex VAT for a self-contained 18 m² with its own bathroom and a small basic kitchen. Add transport, groundwork and service connections to either figure.
Generally yes, and there are two questions rather than one: whether your zoning permits a second dwelling at all, and whether the structure needs approved building plans. Both are decided by your local municipality. Phone their building control department before ordering anything — and check your HOA or body corporate rules, which can be stricter.
Build less, and price it complete. The bathroom and kitchen are the expensive parts and cost roughly the same in 18 m² as in 60 m², so the lowest total comes from the smallest unit that still has both. Conventionally built, an industry cost guide put a mid-range one-bedroom granny flat at R150 000 to R300 000 in October 2026; our compact 18 m² expandable home is R 199 900 ex VAT with its bathroom and small basic kitchen already in. Add transport, groundwork, connections and plans to either figure before you compare.
Usually on time and on certainty, and often on total cost — but not by the multiple this industry likes to imply. Per square metre our expandable homes land inside the same band as a mid-range conventional build; the difference is that the rate already includes insulation, glazing, a fitted bathroom and installed services.
Financing a prefab second dwelling is harder than financing conventional construction, and banks differ sharply on it. We cover which South African banks will and will not lend against a prefab structure in our guide to prefab home finance.
Sources
Figures we quote from outside our own price list, and where they came from. Prices for our own units come from the same catalogue the product pages use.
- Cost of building a 1-bedroom house (granny flat) in South Africa — KanduaIndustry cost guide for the conventional-build figures quoted here: R150 000 to R300 000 for a mid-range one-bedroom granny flat, and R50 000 to R500 000+ from budget to luxury. Estimates from a home-services marketplace, not official statistics.Checked on
- What it costs to build a house in South Africa — ooba Home LoansCross-check on conventional rand-per-square-metre rates.Checked on
- Plans and minor building work — sans10400.co.zaBackground on when building plan approval is required. Your municipality makes the final call.Checked on
Price one, or come and see one
The quote builder prices a specific configuration in a couple of minutes. Or book a free viewing and walk through the units at our showroom in Centurion — no deposit, no obligation.